GREENHEARTHDesign Studio
Enquire WhatsApp us
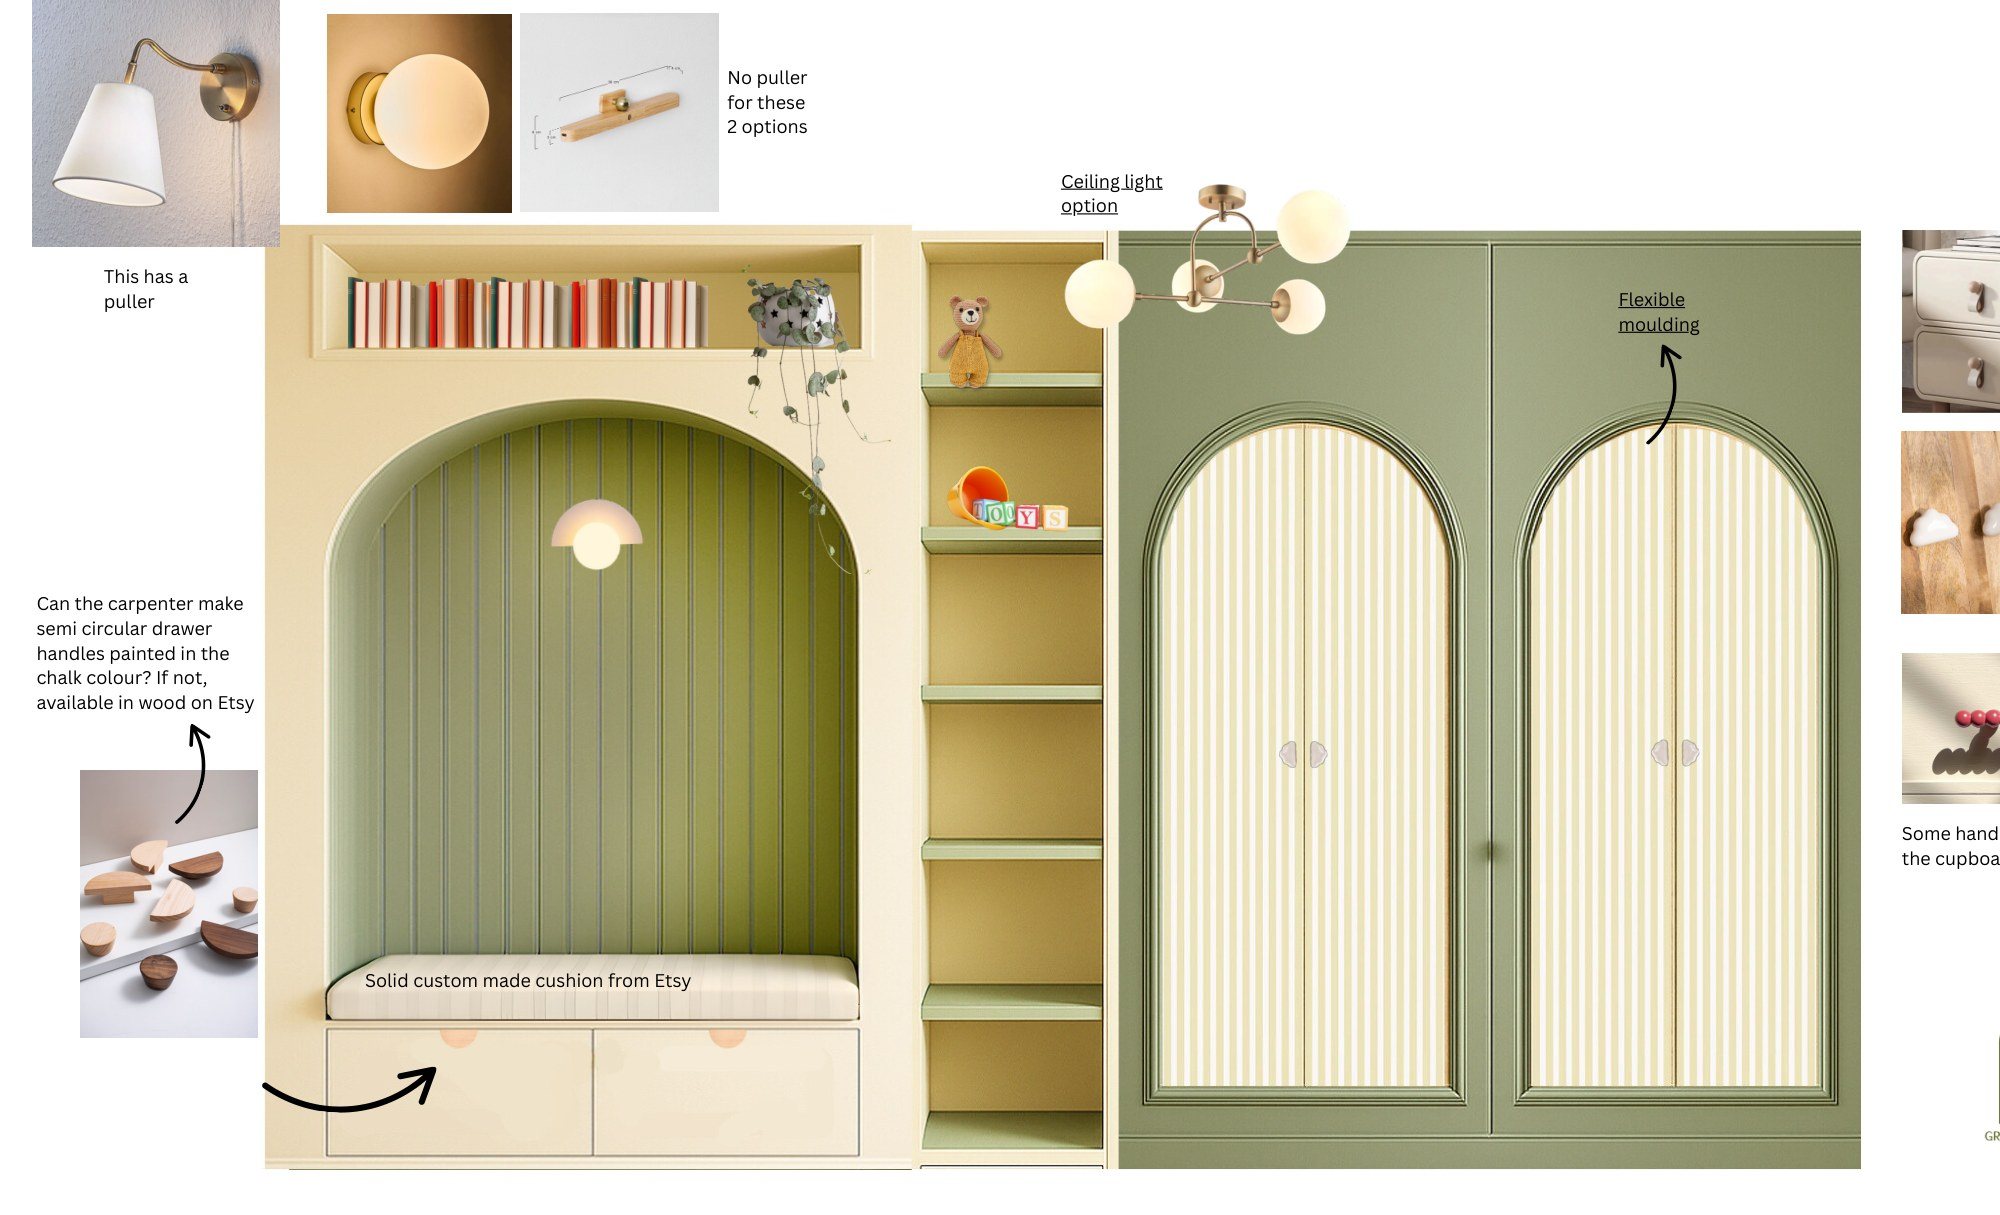
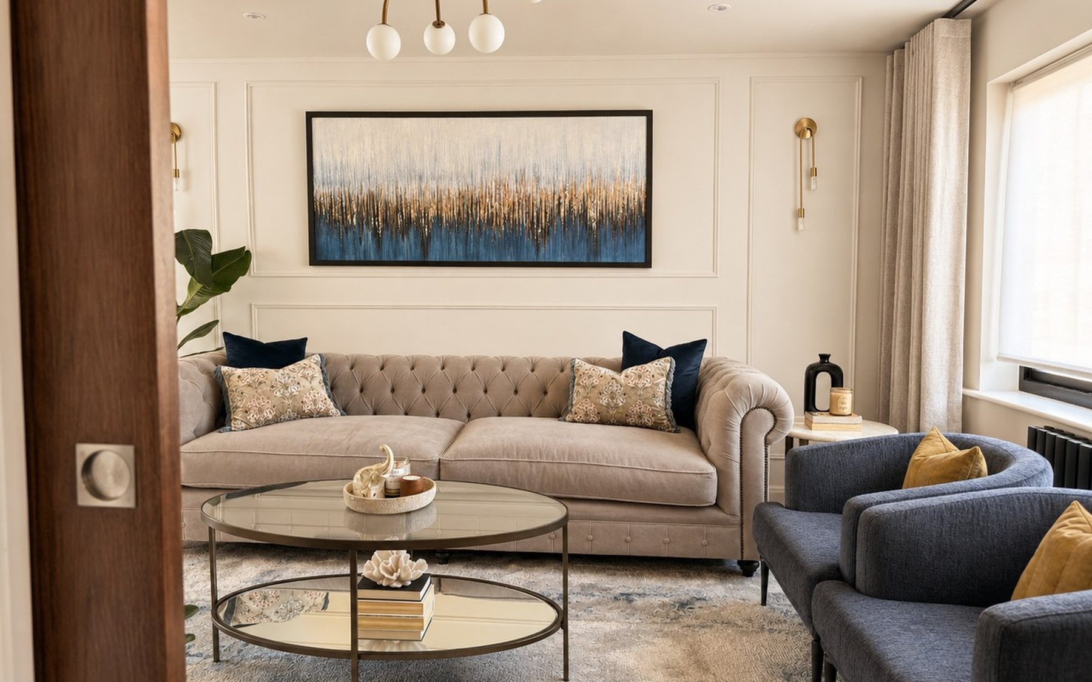
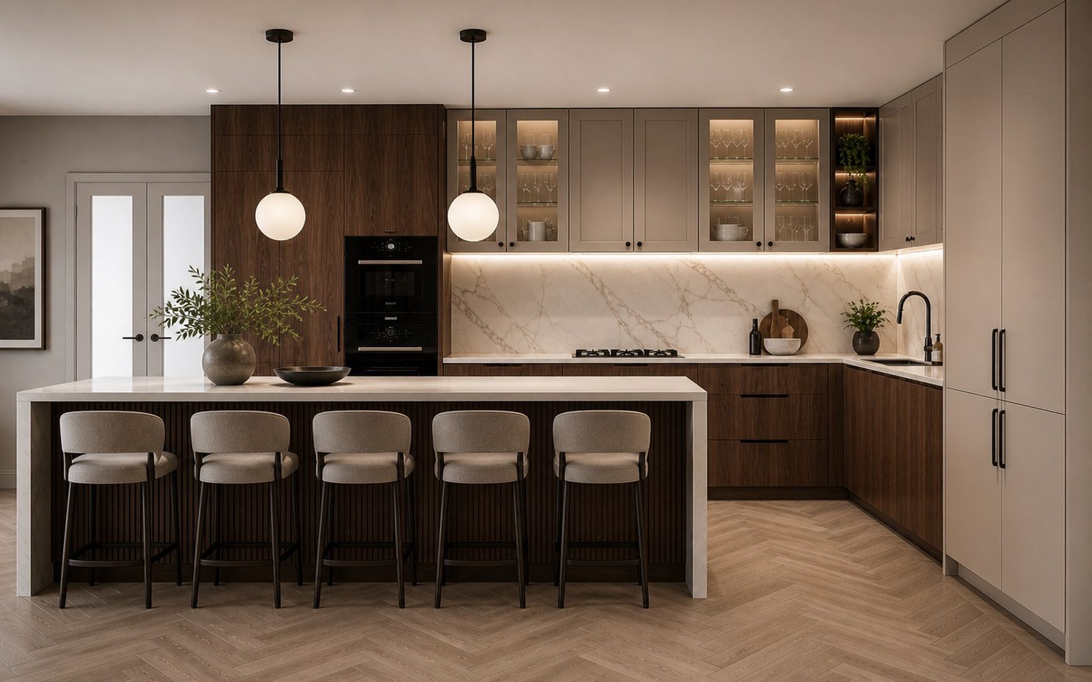
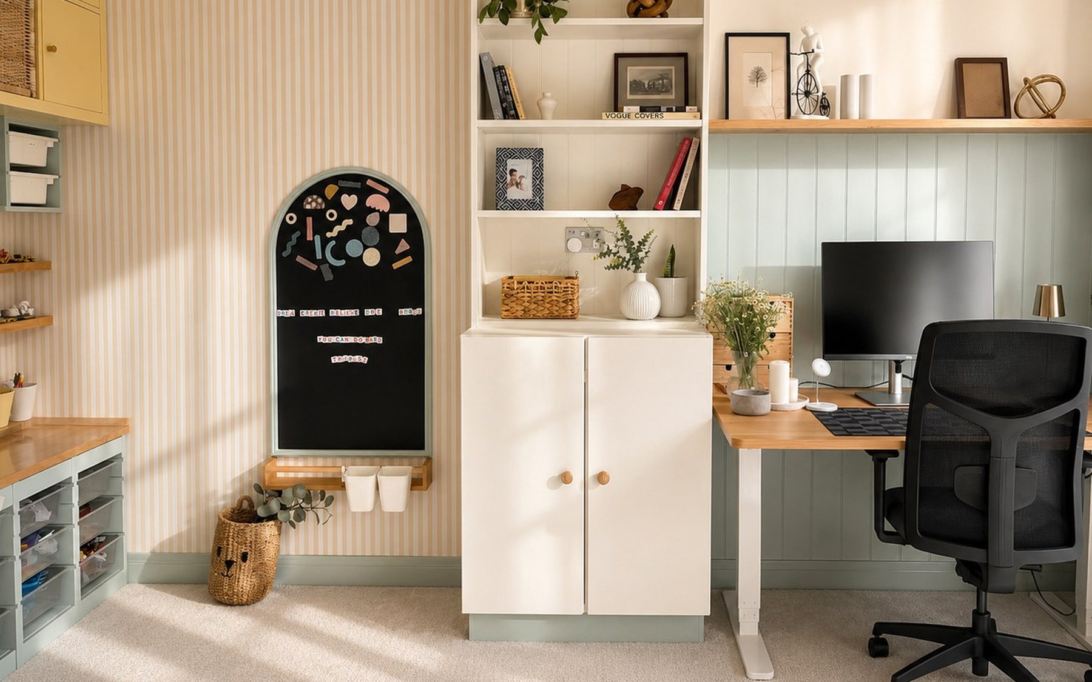
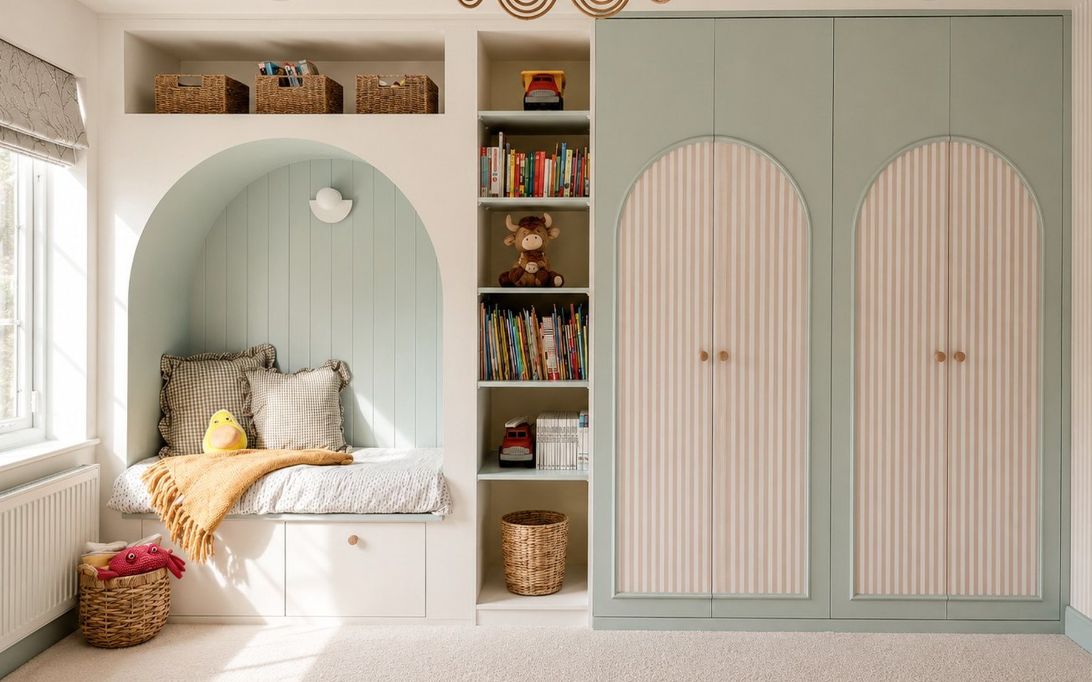
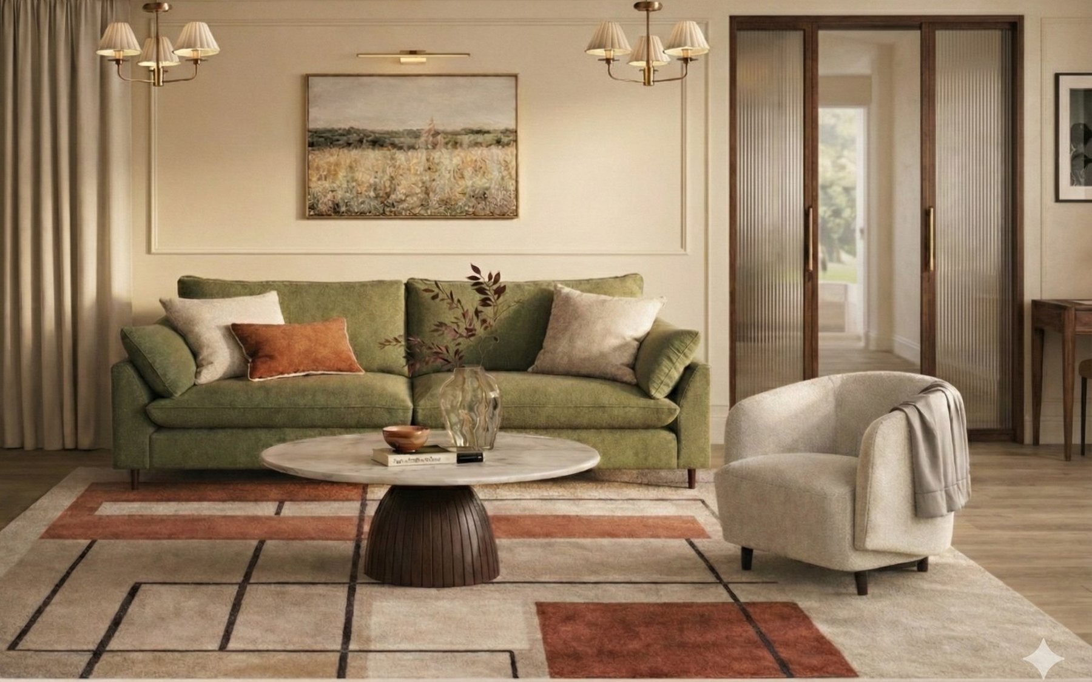
Panelled living room with a grey Chesterfield, blue artwork and navy armchairsKitchen design with walnut cabinetry, an island and pendant lightsPlayroom and home office with built-in desk, shelving and a peg wallArched reading nook with a window seat beside tall fluted cupboardsLiving room design with a green sofa, panelled wall and patterned rug

Interior & architectural design

Homes designedwith intention.
A sister-led studio crafting calm, considered rooms, with designers you can actually talk to.

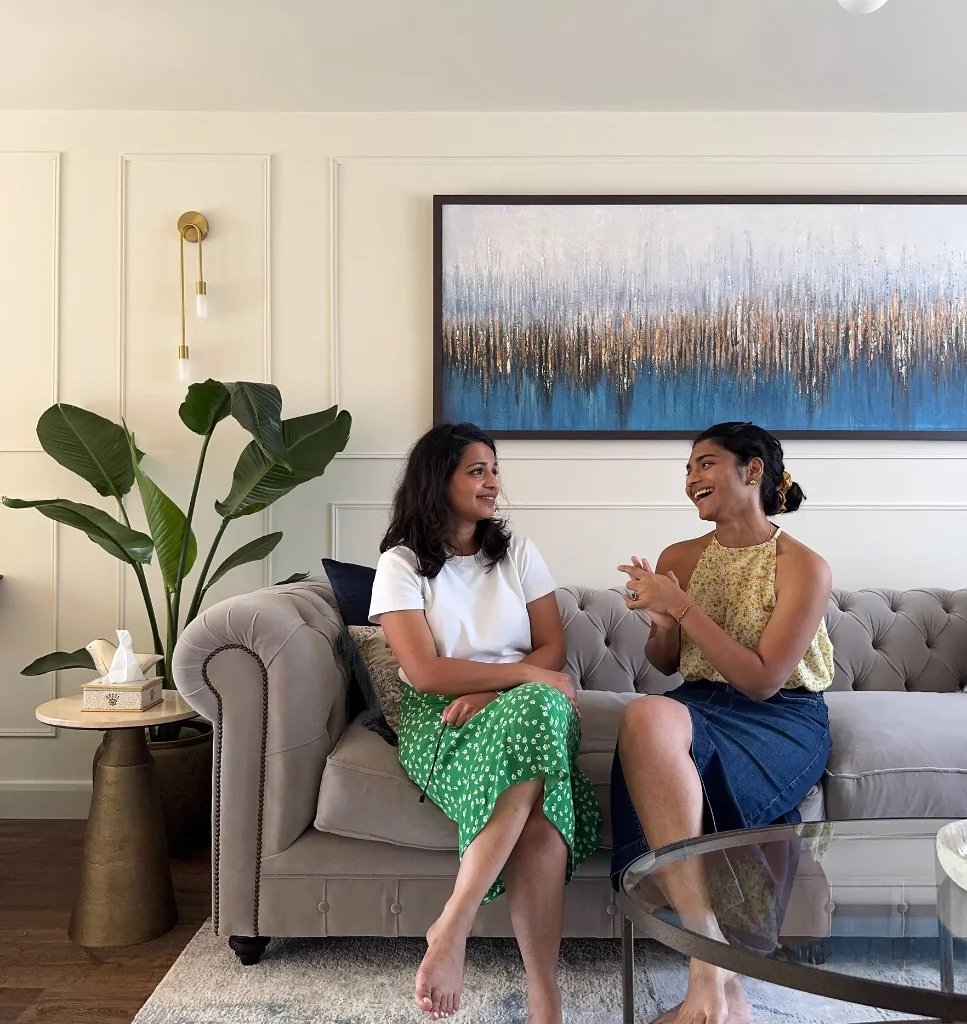
Nimmiya and Navya laughing on a grey sofa in a panelled living room

The studio

Two sisters, one studio.

Nimmiya is an architectural designer trained in sustainable design and spatial planning. Navya is a fashion designer who brings styling, textiles and visual storytelling.

We've been rearranging rooms together since we were kids. Now we do it for a living, blending structure and softness so your home works as well as it looks.

NimmiyaArchitecture
  • MArch, Architectural Association, London
  • 15+ years of experience in architecture
  • Sustainable design and spatial planning
NavyaStyling & textiles
  • Master's, London College of Fashion
  • 9+ years of experience in fashion
  • NIFT graduate, styling and textiles

Read our story

The little details

Cushions fluffed, shelves styled, and suddenly it feels like home.

Three ways to work with us

Free discovery call
Services and pricing
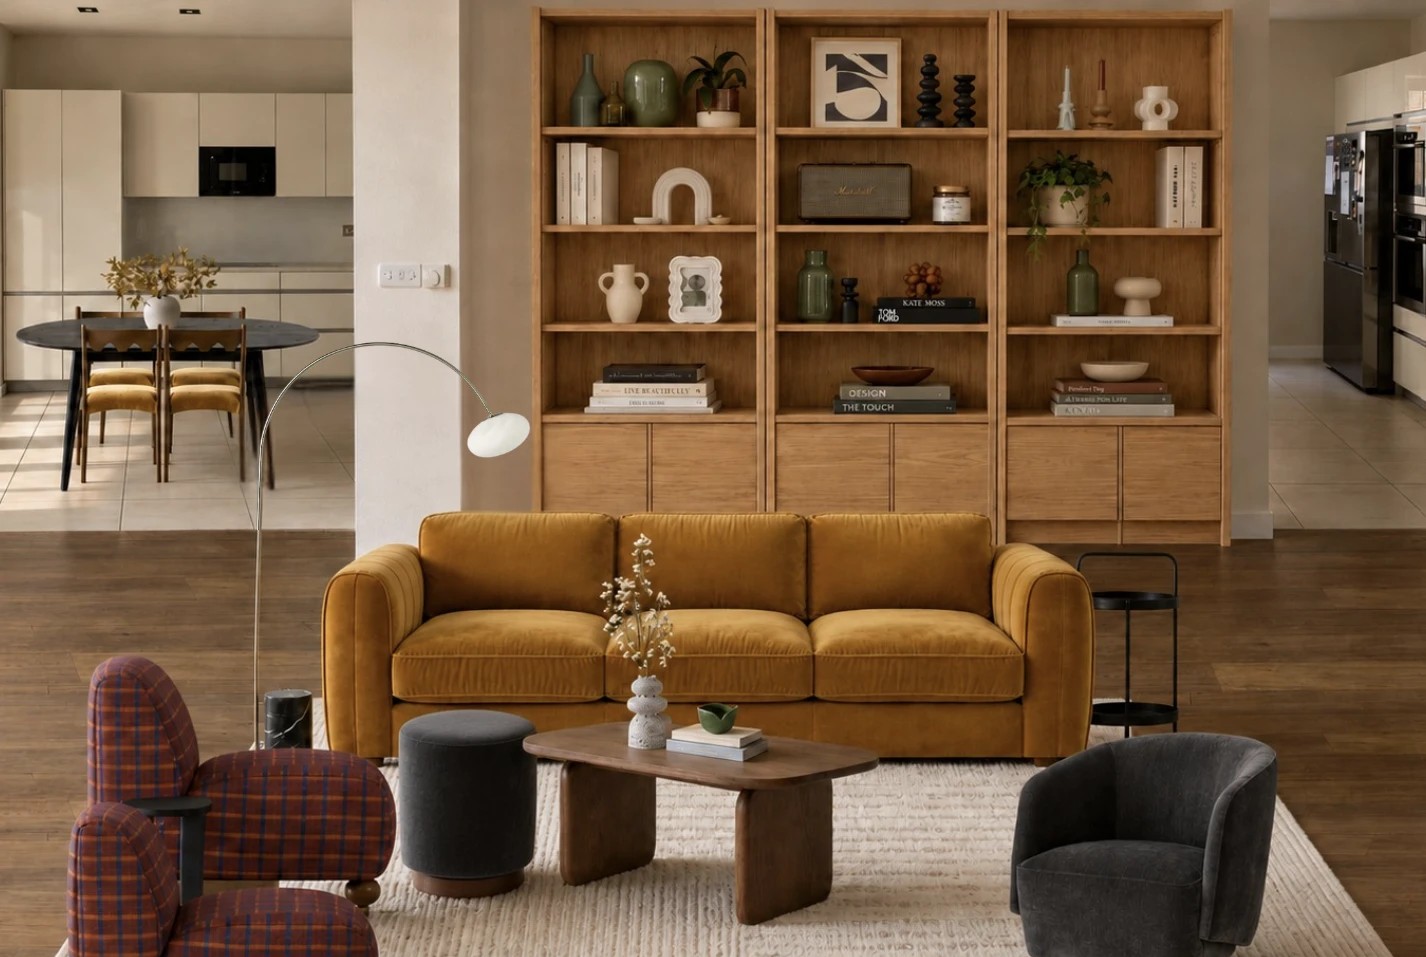
Open-plan living room with a mustard velvet sofa and oak shelving

London & United Kingdom

Interior design

For single rooms or whole homes, with on-site visits.

  • On-site consultation
  • Measured survey
  • Layout design
  • Style options and moodboards
  • Sourcing document
  • Technical drawings and specifications for installation
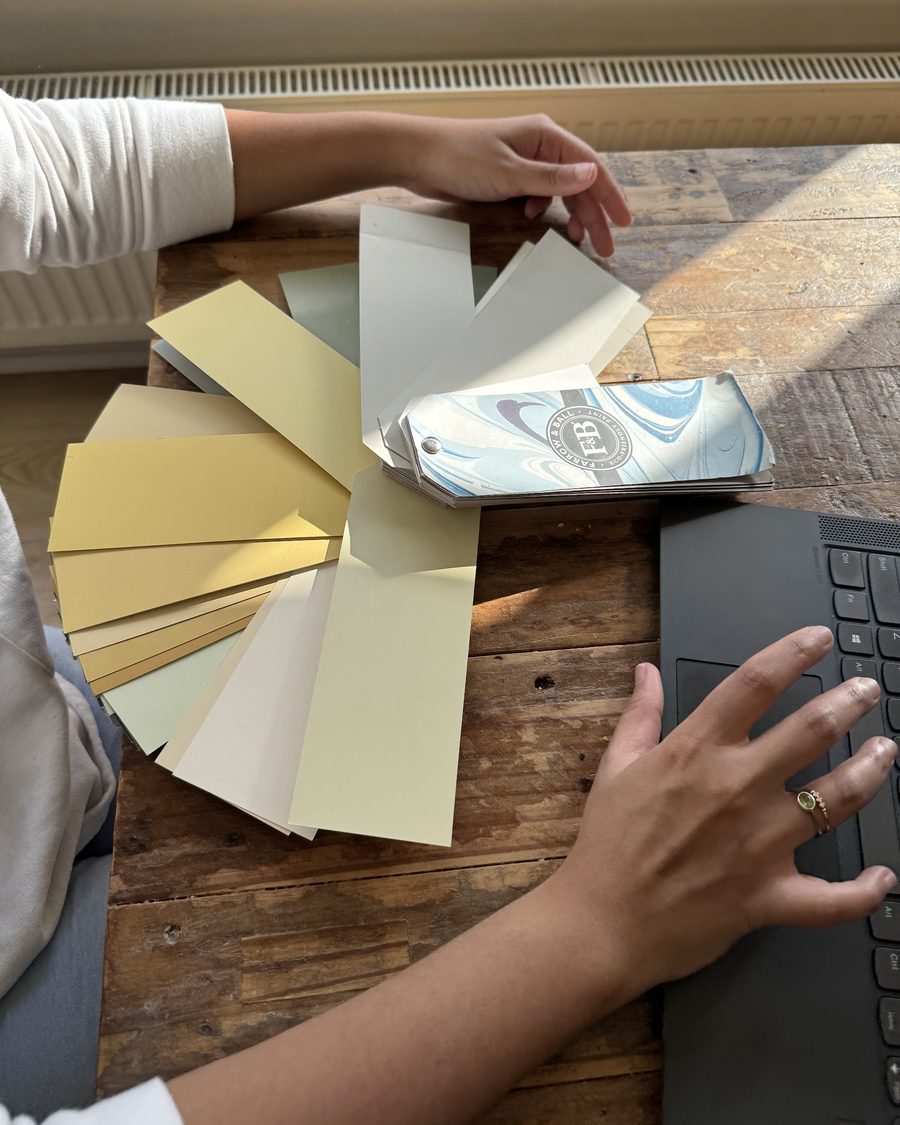
Hands fanning through yellow and sage paint swatches

Anywhere in the world

Remote design

The full interior design service, delivered online over video calls and messages, built from your own measurements and photos.

  • One-hour Zoom consultation
  • Regular online check-ins
  • Layout from your measurements
  • Photorealistic style options
  • Moodboard and sourcing list
  • Buy the pieces at your own pace, as your budget allows
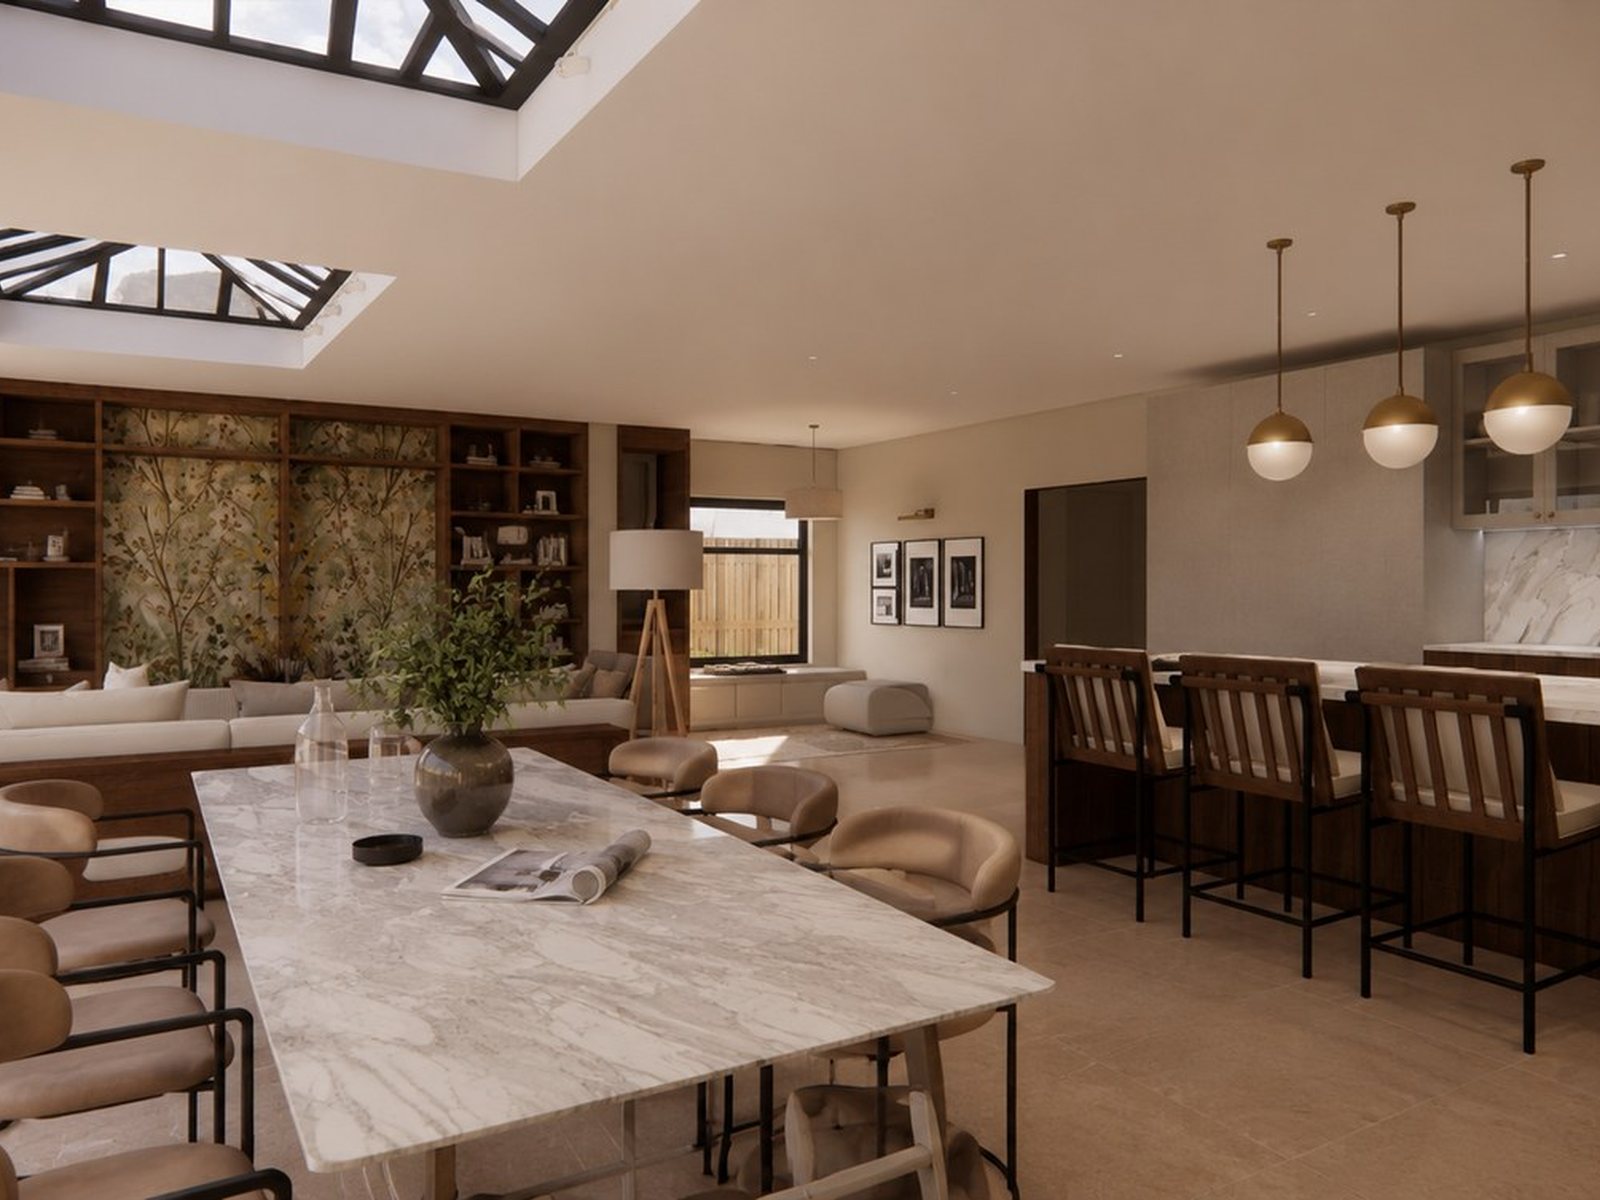
3D render of an open-plan kitchen and dining room with rooflights

Build projects

Architecture & extensions

Extensions, loft conversions, garden studios and whole-house re-plans, with planning and Building Regulations applications.

  • Survey and brief
  • Spatial planning and layout options
  • 3D visualisations and walkthroughs
  • Drawings for planning
  • Building Control drawings

See all services and how each stage works

Selected projects

See all projects
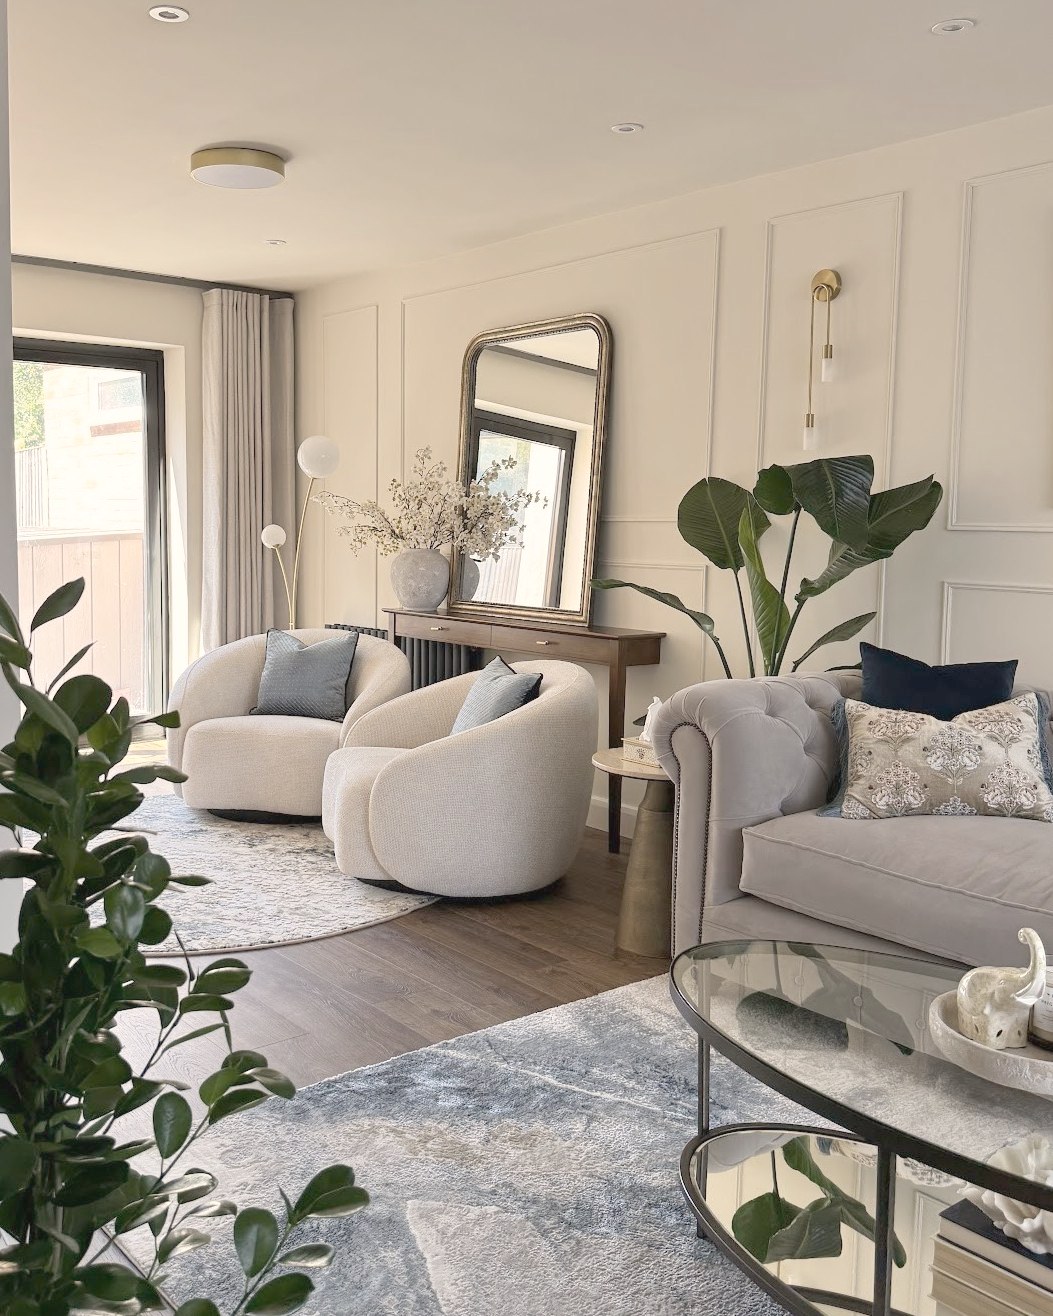
Trewenna Drive living room with a grey Chesterfield, cream swivel chairs and panelled walls

Living room · Potters Bar

Trewenna Drive

A bare room became calm and layered: wall panelling, warm brass light and soft blues.

Watch: moodboard to reality
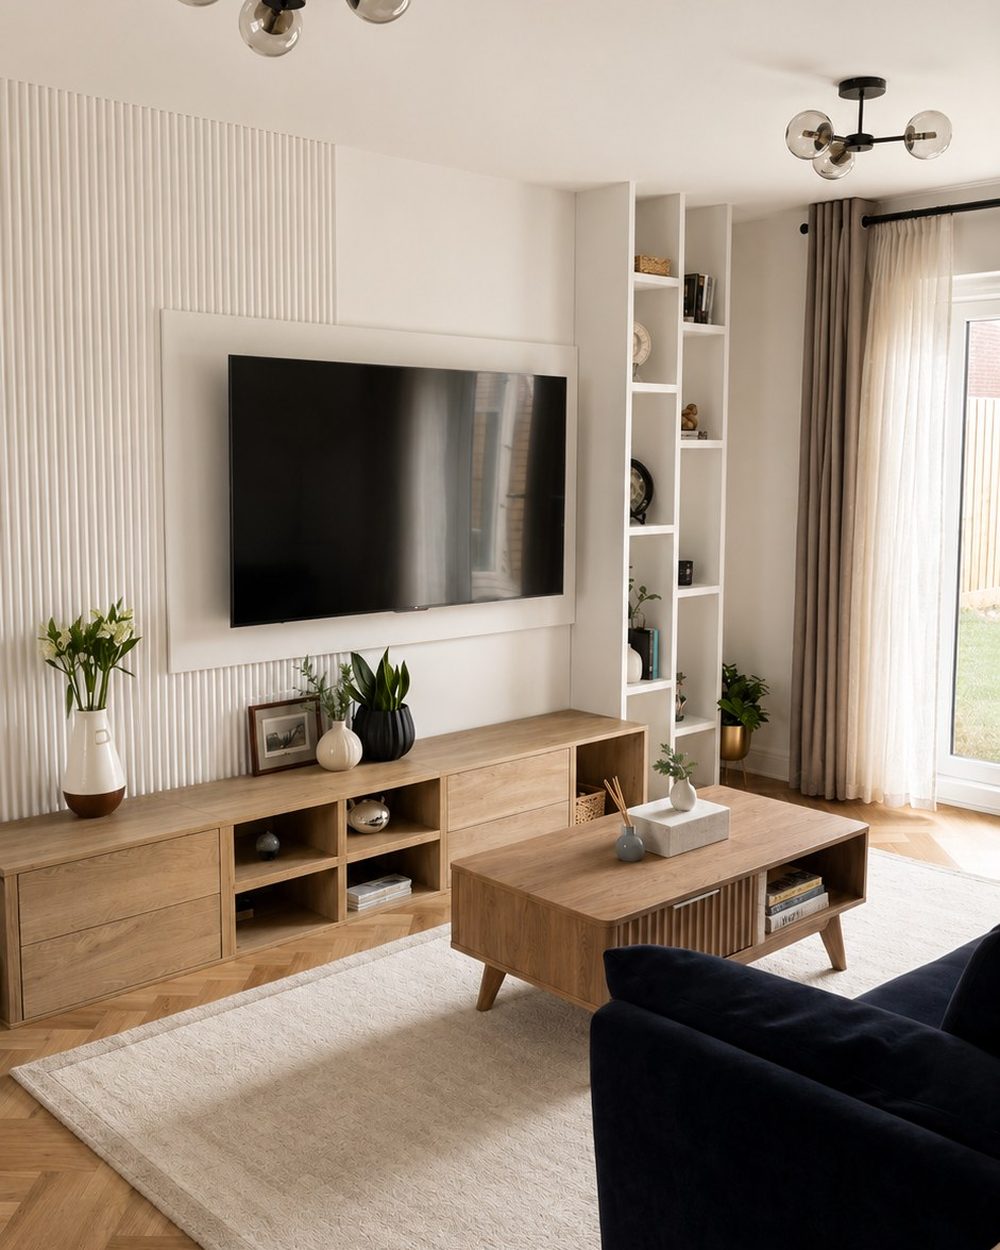
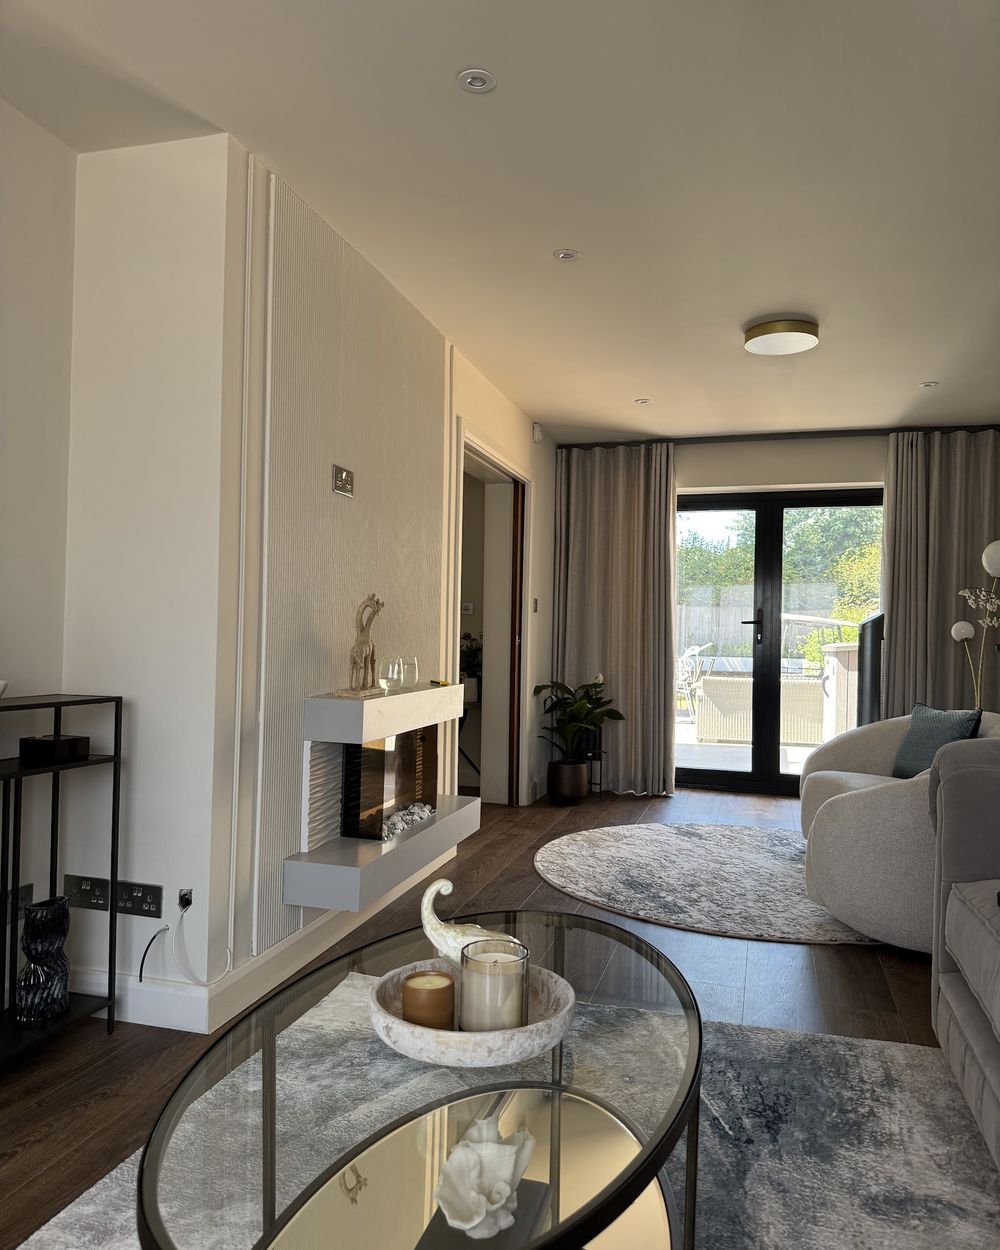
Shelley Gardens living room with a panelled media wall

New-build home · Chelmsford

Shelley Gardens

A new-build first home in Chelmsford, furnished and styled from a blank canvas on a careful budget.

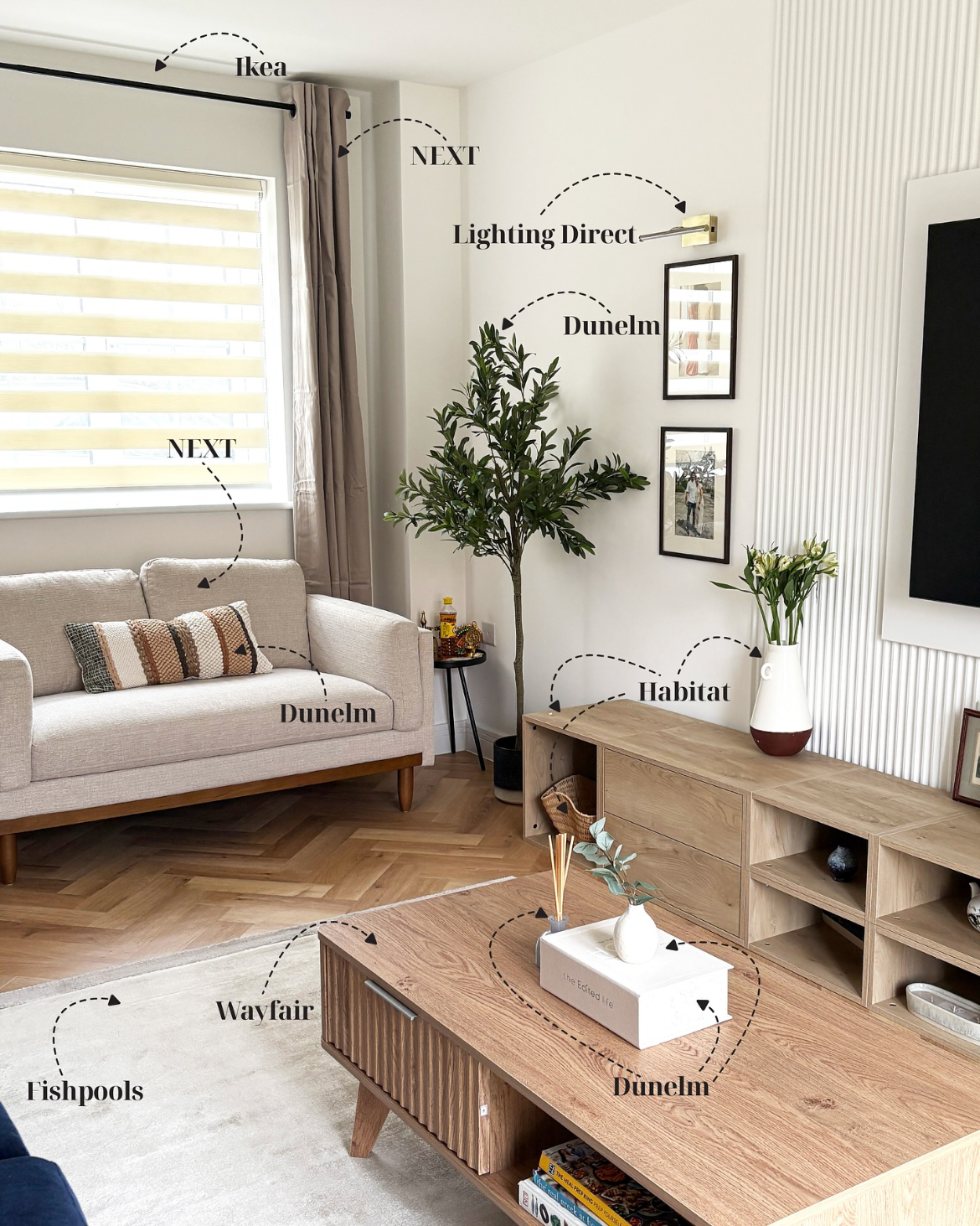
See where everything is from
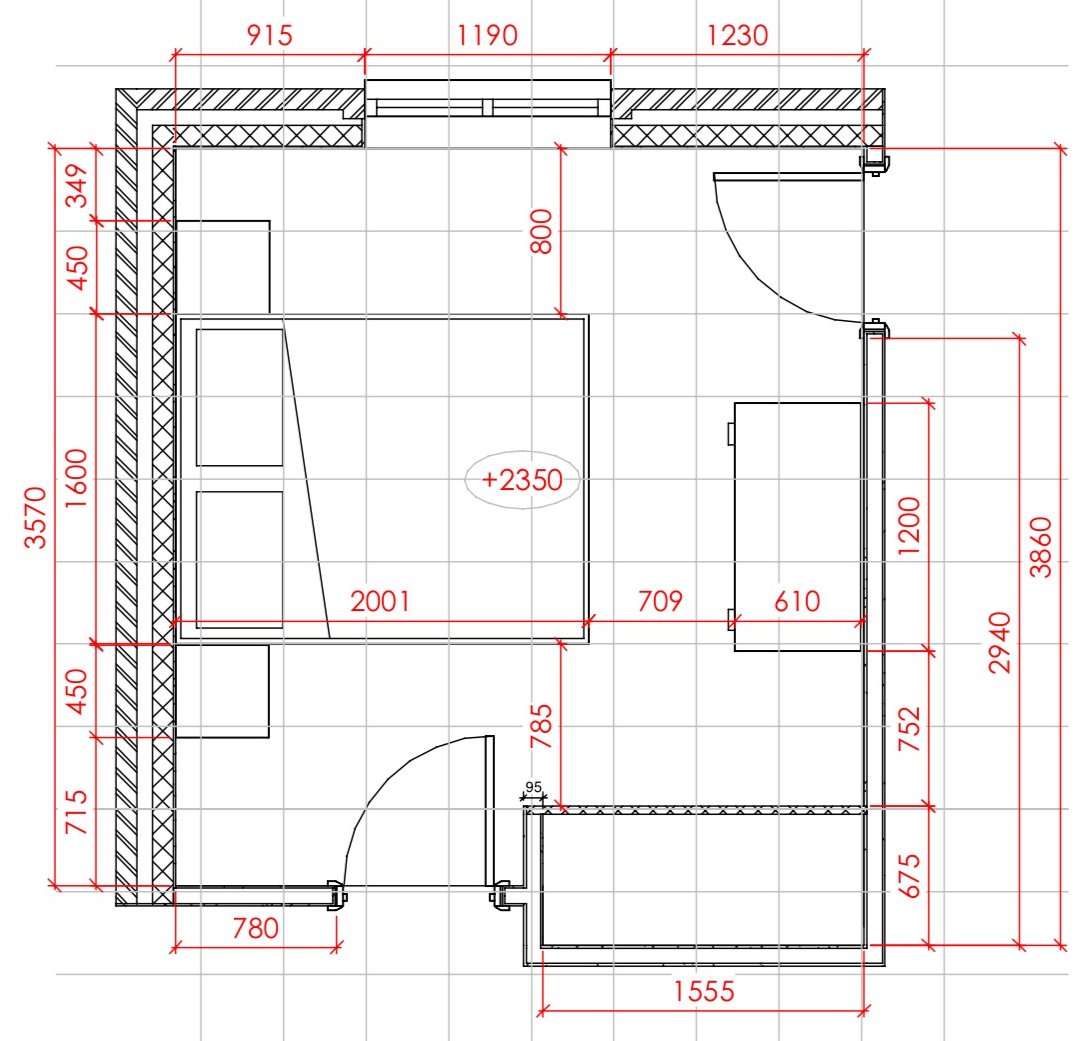
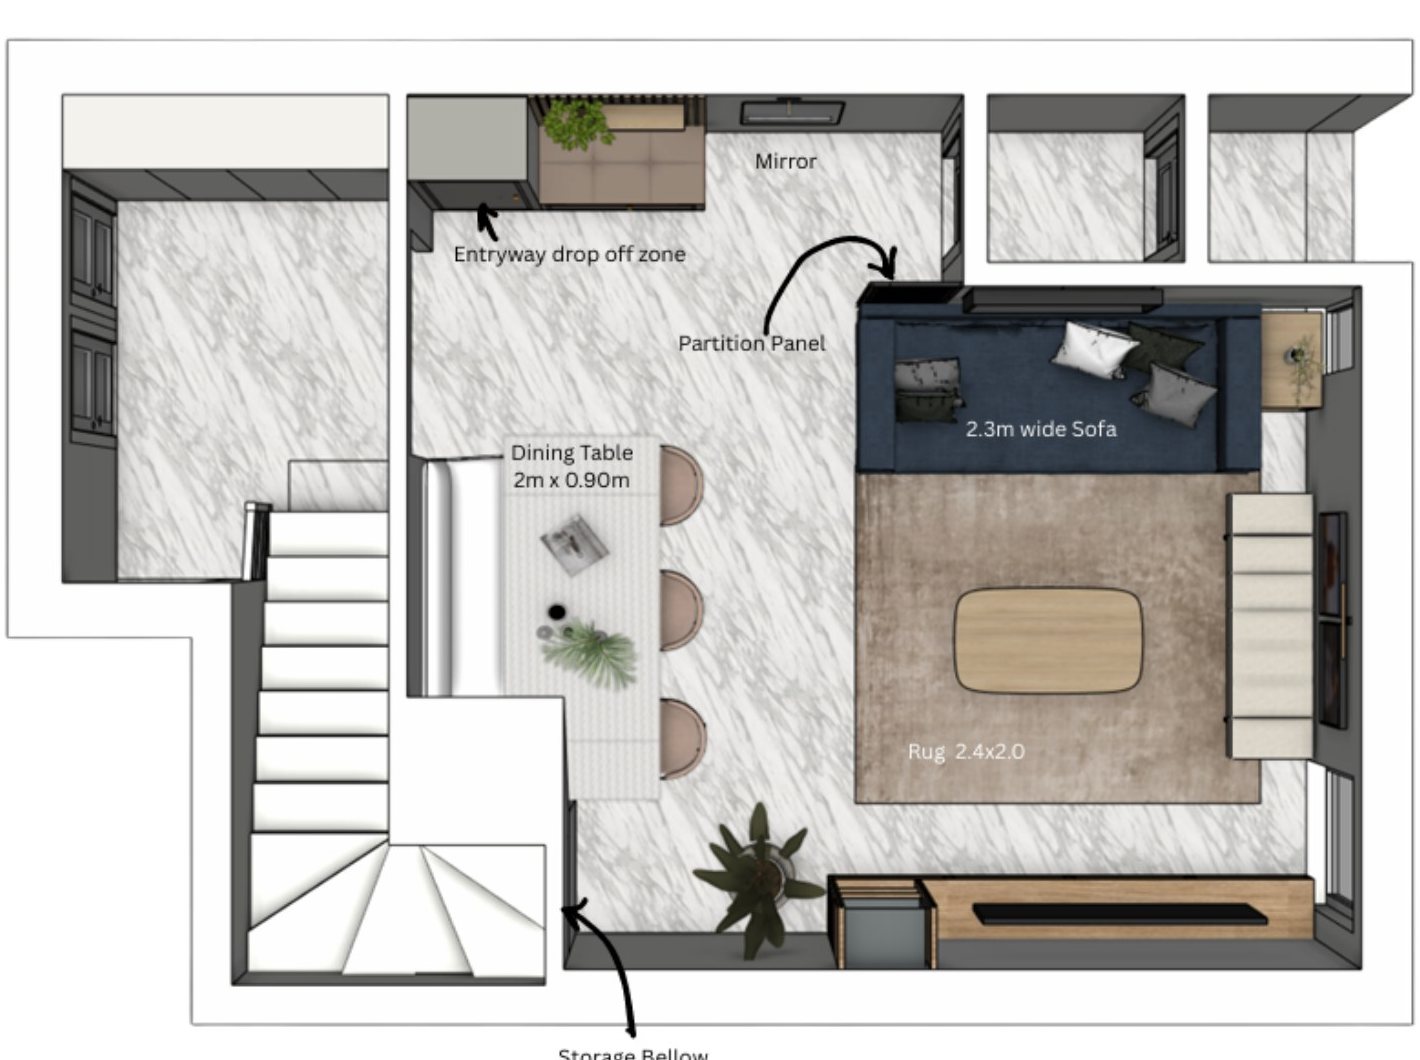
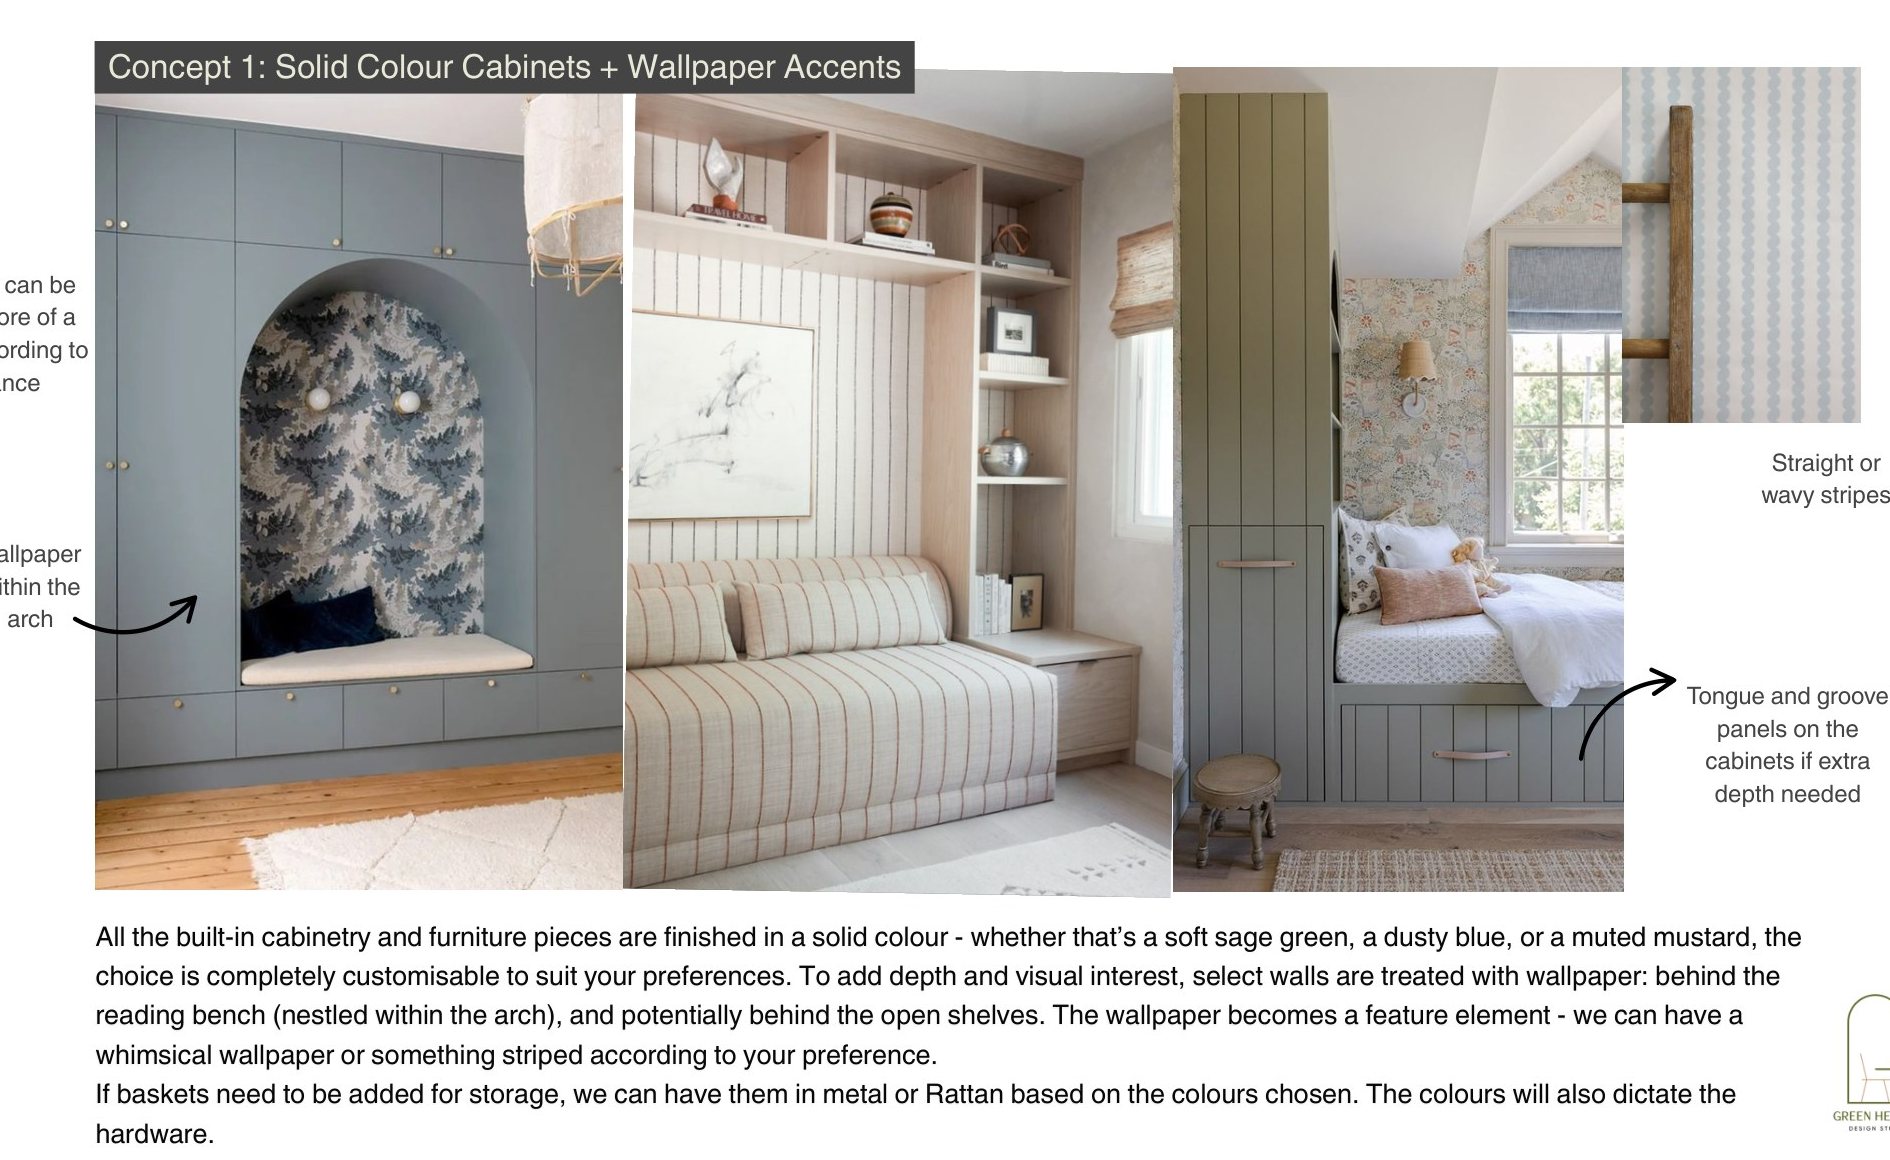
First visit: walking through a living room before the redesign Measured survey plan of a living room with dimensions Measured layout scheme showing furniture placement for a living room Style discovery board with a first design concept for a living room Interior design moodboard with furniture, colours and fabrics Shelley Gardens living room labelled with where each piece was bought Technical drawing with furniture positions and installation heights

First visit

What happens when you enquire

Seven stages, signed off one by one.

  1. 01

    Initial consultation

    An hour together to talk through your needs, your budget and how you want the space to work.

  2. 02

    On-site survey

    We measure every room on site, so the design starts from accurate drawings.

  3. 03

    Space layout

    A custom layout from your measurements, so the room flows before anything is bought.

  4. 04

    Style discovery

    A set of style options to pin down what you love, and what you don't.

  5. 05

    Moodboards

    Photorealistic options, then a detailed moodboard for each space: colours, textures, furniture.

  6. 06

    Sourcing document

    Where to buy every piece, with costs and alternatives, so you can complete the look over time.

  7. 07

    Technical drawings

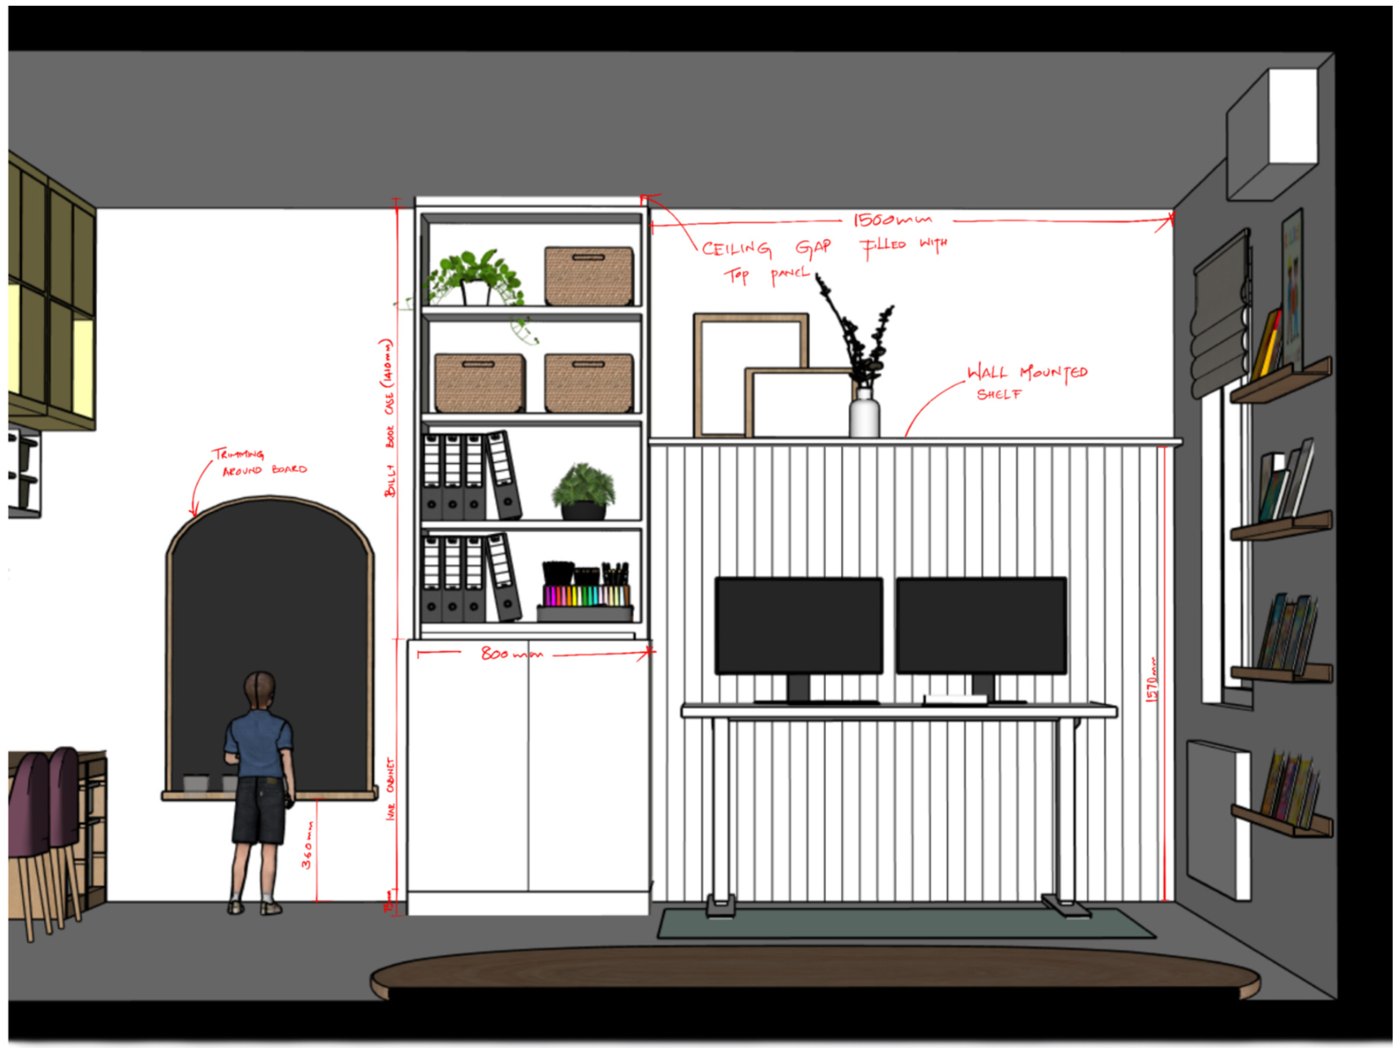
    Floor plans, furniture and lighting layouts, joinery details and wall sections with installation heights for artwork, curtains and lights, plus a specification of materials and finishes, ready for your trades.

5.0 on Google · 24 reviews

"We recently had the pleasure of working with Nimmiya and Navya to revamp our living room, and we couldn't be more thrilled with the outcome. From start to finish, they delivered an exceptional transformation, turning our outdated and challenging space into a modern, stylish, and functional room."
Dishita Bhojwani · Google review
"I would recommend Green Hearth to anyone who might be overwhelmed with the idea of having to design their homes without the necessary confidence or the skills to do something on your own. There is a personal touch that they add, which makes the whole experience reassuring."
Sandeep D Menon · Google review
"Nimmiya designed our garden escape room recently. Very pleased with her work, very professional and patient. The design we have created seamlessly blends with functionality and innovative approach. Thoughtful use of eco materials and sustainable elements. Overall, a good example of contemporary and environmentally friendly building. Thank you!"
Zoriana Kutcher · Google review
"They designed our living room beautifully, keeping all our requirements in mind while working with the restricted layout of the space. They went above and beyond by also suggesting where to buy the new furniture and lighting, which made the whole process of redecorating so much easier; keeping everything within our suggested budget."
Nitin Bhojwani · Google review
"We were very happy with Nimya’s help with our garage conversion application. She was professional, responsive, and made the process straightforward. Our application was approved, and we would happily recommend her."
Angela Nikolova · Google review
"I had a great experience working with Nimmiya and Navya to redo my home through their remote design consultations. They’re creative, professional, and really listen to what you want. The designs were thoughtful and beautifully executed, highly recommend them!"
Khilna Karsan · Google review
"They were able to consider how to redesign existing rooms to flow better, incorporate workable storage solutions and how to add a bit of wow to our home. They had such a refreshing and modern approach to design. It’s been wonderful to work with them."
Tara Kelly · Google review
"So grateful for their help, Nimmiya and Navya helped me refresh my space to suit me to a tee!! Really easy to talk to and responsive (sorry again for all the questions!), would highly recommend their services"
Naomi Reed · Google review
"I’m really impressed with the work Greenhearthstudio did on our garden annexe project. They paid close attention to every detail and created designs that matched exactly what I envisioned. Professional, creative, and a pleasure to work with."
Leonard Pinheiro · Google review
"We’ve been house hunting and Nimmiya & Navya have been amazing to work with. They helped us see the potential in different properties and gave us really useful advice about building regulations and future extension possibilities. Their expertise made the whole process so much easier and gave us confidence in our decisions."
Zameel Shaji · Google review

New · Coming soon

Our handcrafted products from India.

A lumbar cover, a bolster and two frilled cushions, handcrafted in India and chosen by us for the rooms we design. Mix and match them, or choose any three for £85. Prices exclude shipping.

Shop the cushions and sets

Journal

Notes on colour.

See all journal posts

Enquiries

Tell us about your space.

A few lines about your home and what you'd like to change is plenty. We reply within two working days and arrange a free discovery call. No obligation.

Start your enquiry

enquiries@greenhearthdesignstudio.com07857 346610Message us on WhatsAppPotters Bar, Hertfordshire & North London · Remote design worldwide
I'm interested in
When would you like to start

We use these details only to reply to you. Privacy notice

Handcrafted in India

Design

Coming soon

Your bag

  1. Bag
  2. Pay by card
  3. Confirmed
Subtotal
£0
UK delivery
Added at checkout

Card payment is handled by Stripe. You add your delivery address on the next page. UK delivery only.

Watch the original on Instagram

Enquire

Services and pricing

A plan, or the whole journey.

Not everyone has the time or energy to work out the right layout, the lighting, or where to buy that perfect armchair. That is what we are here for, and every project starts with a free discovery call.

Sketching a layout on a tablet and notes on a glass board

Start here

Design consultation

Not sure where to start? A one-to-one session to find clarity on layout, colours, styling, or whatever has been keeping you stuck. No pressure. Just helpful, honest guidance.

Book a design review

A pinboard with a 3D visual, sofa options and fabric swatches

See it first

Moodboard creation

We translate your ideas and pins into one cohesive visual direction, so you can see your space before making any big decisions.

3D model view of a living room layout with a corner sofa and console

Walk through it

3D rendering and walkthroughs

Want to know exactly how that tile or sofa will look in your space? We create realistic 3D renders and walkthroughs so you can check every detail before it is real.

Styling a coffee table in a finished living room

Leave it with us

Full project execution

From sourcing to styling, and everything in between. We take your space from plan to finished home and manage the nitty gritty so you don't have to.

Interior design, step by step

Seven stages, each with a clear result.

This is the full interior design service as it appears in our client pack.

Styling built-in shelves beside a media wallNavya and Nimmiya laughing together in an arched window seat they designed
  1. 01

    Initial consultation

    An hour together, in person or on Zoom, to talk through your needs, vision and goals. We review the current layout and how you want each room to work.

    You leave with a clear idea of the process and the next steps.

  2. 02

    On-site survey

    We visit to measure every room and note the details that shape the design: walls, windows, doors, ceiling heights and services. For remote design, we work from your own measurements and photos.

    Accurate measurements of your home, ready for the layout.

  3. 03

    Space layout design

    A custom layout drawn from the measurements of your home: furniture arrangement, circulation and how each room functions. Two revisions are included.

    A layout that makes the most of your space, now and later.

  4. 04

    Style discovery

    A document of style options for you to react to, so we learn what you like and what you don't before any moodboards are made.

    A clear direction on the styles you are drawn to.

  5. 05

    Moodboard development

    Photorealistic style options for each space, then a detailed moodboard for the one you choose: products, paint colours, wall treatments, furniture and accessories, to your style and budget. Two revisions are included.

    A visual of how each room will look.

  6. 06

    Sourcing document

    Every item on your moodboard with where to buy it, what it costs, and alternatives if something is out of stock or over budget.

    An organised shopping list you can buy from over time.

  7. 07

    Technical drawings and installation

    A full drawing set: floor plans, furniture and lighting layouts, joinery details, and wall sections with sizes and installation heights for artwork, curtains and lights, plus a specification of materials and finishes.

    One document for your trades, so nothing is left to guesswork.

Three ways to work with us

London & United Kingdom

Interior design

For single rooms or whole homes, with on-site visits.

From £650

Enquire

Anywhere in the world

Remote design

The full interior design service, delivered online over video calls and messages, built from your own measurements and photos. You buy the pieces as your budget allows.

From £450

Request the welcome pack

Build projects

Architecture & extensions

Extensions, garage conversions, garden rooms and whole-house re-plans, with drawings for planning and advice on building regulations.

From £950

Get a quote

Kind words

See what our past clients have said.

Ready to talk?

Tell us about your home and we will arrange a free discovery call.

Start your enquiry

Enquire

About

Our story.

Two sisters, one studio, in Potters Bar. Working across Hertfordshire and North London, and remotely across the world.

Nimmiya and Navya sitting on a bed in a panelled bedroomNimmiya and Navya laughing beside a custom-built arched bed in a pink bedroomNimmiya and Navya outdoors on a hill above the city

We've been dreaming up creative spaces together since we were kids rearranging rooms, diving into DIYs, and flipping through design magazines for inspiration. Though we took different paths, one into architecture, the other into fashion, we never lost our shared obsession with design that feels both intentional and personal.

Greenhearth Design Studio was born from that bond.

With one of us trained in Sustainable Architectural Design and spatial planning, and the other in styling, textiles, and visual storytelling, we bring two perspectives to every project but always work with one goal in mind: to design spaces that feel as good as they look.

We started this studio to make thoughtful beautiful design more accessible whether that means reworking a tricky hallway, styling a single room, or creating a full renovation that transforms how a home is lived in. Our work blends structure and softness, creativity and practicality, functionality and beauty, with a little bit of sister magic in between.

Nimmiya and Navya

Architecture & layout · Founder

Nimmiya

Nimmiya is an architectural designer with more than 15 years of experience and a master's in Sustainable Environmental Design. After training in Mysore and working on high-end homes with Architecture Paradigm and DDIR Architects in India, she moved to London and specialised in sustainable design and Passive House, surveying existing homes to make them more energy efficient.

As a mother of two in the UK, she saw how traditional British homes could be reshaped around modern family life, and wanted good design to be within reach of every family, not only those with high-end budgets.

She founded Greenhearth in 2021 on a simple idea: it is not about spending more, but about smarter design decisions that make the most of every space. Her favourite brief is a fragmented layout, reconfigured around the way a modern family lives.

  • Master's in Sustainable Environmental Design, London
  • Five-year architecture degree, Mysore
  • 15+ years in architecture
  • Passive House retrofit and energy surveys

Interior Designer

Navya

Navya is a fashion designer. She holds a bachelor's degree in fashion design and a master's in fashion design management from London College of Fashion, where she studied on a full scholarship awarded to one student from India each year.

She has worked in fashion for more than nine years, including womenswear at Doodlage in Delhi and The Summer House in Bangalore. With brands such as Doodlage, she worked on their shows at Lakmé Fashion Week and other fashion weeks in India, helping run the shows, meeting buyers and presenting the collections internationally. She also travelled the country running pop-ups and speaking with clients.

That background gives her a trained eye for colour, material, proportion and print. She can see a room in colour the moment she walks in, and her strength is finding the balance of pattern and colour that brings it to life, whether the brief is calm and Scandinavian or bold and vibrant. As she puts it, Nimmiya works in black and white, with layouts and drawings, and she is the one who adds the colour.

  • Master's, Fashion Design Management, London College of Fashion
  • Bachelor's in fashion design
  • 9+ years in the fashion industry
  • Colour, pattern and material direction

We are hiring: see open roles

Work with us.

See what we do, or tell us about your home.

Start your enquiry

Enquire

Journal

Notes on colour and styling.

More on Instagram.

New colour pairings and styling notes go up every week.

Follow along

Enquire

Privacy

Your details, kept simple.

What we collect when you use this website, why we collect it, who helps us handle it, and the choices you have.

Enquire

Delivery and returns

Sent with care, from our studio.

How your order reaches you, what it costs, and what to do if something is not right.

Enquire

Questions

Good to know, before you begin.

The questions we hear most often, about working with us and about the shop.

Working with us

Where do you work?

We design homes in person across Hertfordshire and North London, and remotely anywhere in the world. Remote projects run over video, using your own measurements and photos.

How does a project start?

With a free discovery call. We talk through your home, what you would like to change and your budget, then send a proposal that sets out the stages we recommend and the fee.

What does it cost?

Every home is different, so fees are quoted for each project. Starting prices for each service are on the Services and pricing page.

Do I have to take the full service?

No. The full service has seven stages, from the first consultation and an on-site survey to technical drawings. You can take all seven or only the ones you need.

How long does a project take?

It depends on the size of the project and the stages you choose. Your proposal includes a timeline, so you know what to expect before we begin.

Can I keep furniture I already have?

Yes. Tell us which pieces you love and we will design around them.

Do I have to buy everything at once?

No. Your sourcing document lists every item, where to buy it and what it costs, so you can buy at your own pace as your budget allows.

How many revisions are included?

Two rounds of revisions are included on the layout and on the moodboard.

Do you take on extensions and building work?

Yes. We design extensions, garage conversions, garden rooms and whole-house re-plans, with drawings for planning and advice on building regulations.

The shop

What is the difference between “cover only” and “with insert”?

Cover only is the cushion cover with a zip, ready for an insert you already own. With insert arrives filled and ready to use.

Where are the covers made?

They are handcrafted in India from printed fabric, with contrast piping.

How do I pay?

By card, on a secure checkout page run by Stripe. We never see or store your card details.

Where do you deliver, and how long does it take?

We deliver across the United Kingdom. Orders leave us within three working days and usually arrive two to four working days later. Pre-orders are sent as soon as the collection arrives with us. The full details are on the Delivery and returns page.

Can I return an order?

We do not offer returns or exchanges beyond your legal rights. You can cancel within 14 days of receiving your order for a full refund, as long as it comes back unused and in its original condition. We just ask that you cover the cost of sending it back. We will always put right anything that arrives damaged or faulty. See Delivery and returns.

Something has sold out. Will it come back?

Many of our pieces are made in small batches. Join the mailing list at the foot of the page and we will let you know when new pieces arrive.

Still have a question? Email enquiries@greenhearthdesignstudio.com or send us an enquiry.

Enquire

Terms

The terms, in plain words.

The terms that apply when you use this website and when you buy from our shop.

Shop · Coming soon

Handcrafted cushions.

Handcrafted in India, and chosen by us for the rooms we design. Mix and match any designs, or choose any three for £85. Prices exclude shipping.

Sets

Pick your own set.

Choose any three cushions, in any mix of designs. Repeat a favourite if you like.

Cushions

One at a time.

The collection is on its way. Tap Notify me on any piece and we will email you as soon as it is available. Product images are digitally created to show each design, so colours may vary slightly from the finished piece. Card payments are taken securely by Stripe. See Delivery and returns for the details.

Careers

Come and work with us.

We are a small studio run by two sisters, and we are growing. If you care about homes that feel as good as they look, we would love to hear from you.

Open roles · 2

RemoteArchitecture

Architectural Technician

Work with Nimmiya on extensions, conversions and whole-house re-plans, from first sketches to drawings for planning and building regulations.

  • Relevant experience in the UK
  • Confident with planning drawings and technical detail
  • Happy working remotely with a small team
Apply by email

InternshipSocial media

Social media intern

Help Navya tell the studio's story on Instagram and YouTube: planning posts, filming and editing short videos, and replying to our community.

  • A good eye for interiors and short-form video
  • Comfortable filming and editing on a phone
  • Clear, friendly writing
Apply by email

How to apply

Send us a hello.

Email enquiries@greenhearthdesignstudio.com with the role in the subject line, your CV, and a portfolio or links to work you are proud of. We read every application.

Don't see your role?

Tell us what you do and how you would like to work with us.

Get in touch

Enquiries

Tell us about your space.

A few lines about your home and what you'd like to change is plenty.

  1. Send the form. It takes about two minutes.
  2. We reply within two working days to arrange a free discovery call.
  3. No obligation. You decide after the call.

Prefer to talk?

enquiries@greenhearthdesignstudio.com07857 346610Message us on WhatsAppPotters Bar, Hertfordshire & North London · Remote design worldwide

Projects

All projects

Open a project to read its story.

Garage conversion · Potters Bar

Kimptons Mead

Kimptons Mead, garage conversion in Potters Bar
Service
Architecture
Scope
Garage conversion and home office
Location
Potters Bar
Home
Semi-detached

01

The brief

The client lives in a semi-detached house in Potters Bar and wanted a home office at the front of the house. Converting the garage was the way to create it. They also saw the project as a chance to improve the kerb appeal of the house, so that the new front and the existing house would look like one considered design.

02

Before

Kimptons Mead, garage conversion in Potters Bar: before photo 1 of 1

03

The design

3D render of the final design.

A home office at the front

The garage was redesigned as a home office, giving the client a dedicated place to work at the front of the house.

Kerb appeal

We looked at the front elevation as a whole, so that the conversion lifts the look of the existing house from the street.

Options tested in 3D

We modelled several variations as 3D renders and compared them with the client before settling on the final design.

Planning and building regulations

We prepared and submitted the planning application and took the design through building regulations approval.

Kimptons Mead, garage conversion in Potters Bar: design image 1 of 1

04

The result

Ongoing. Finished photos to follow.

Start your enquiry

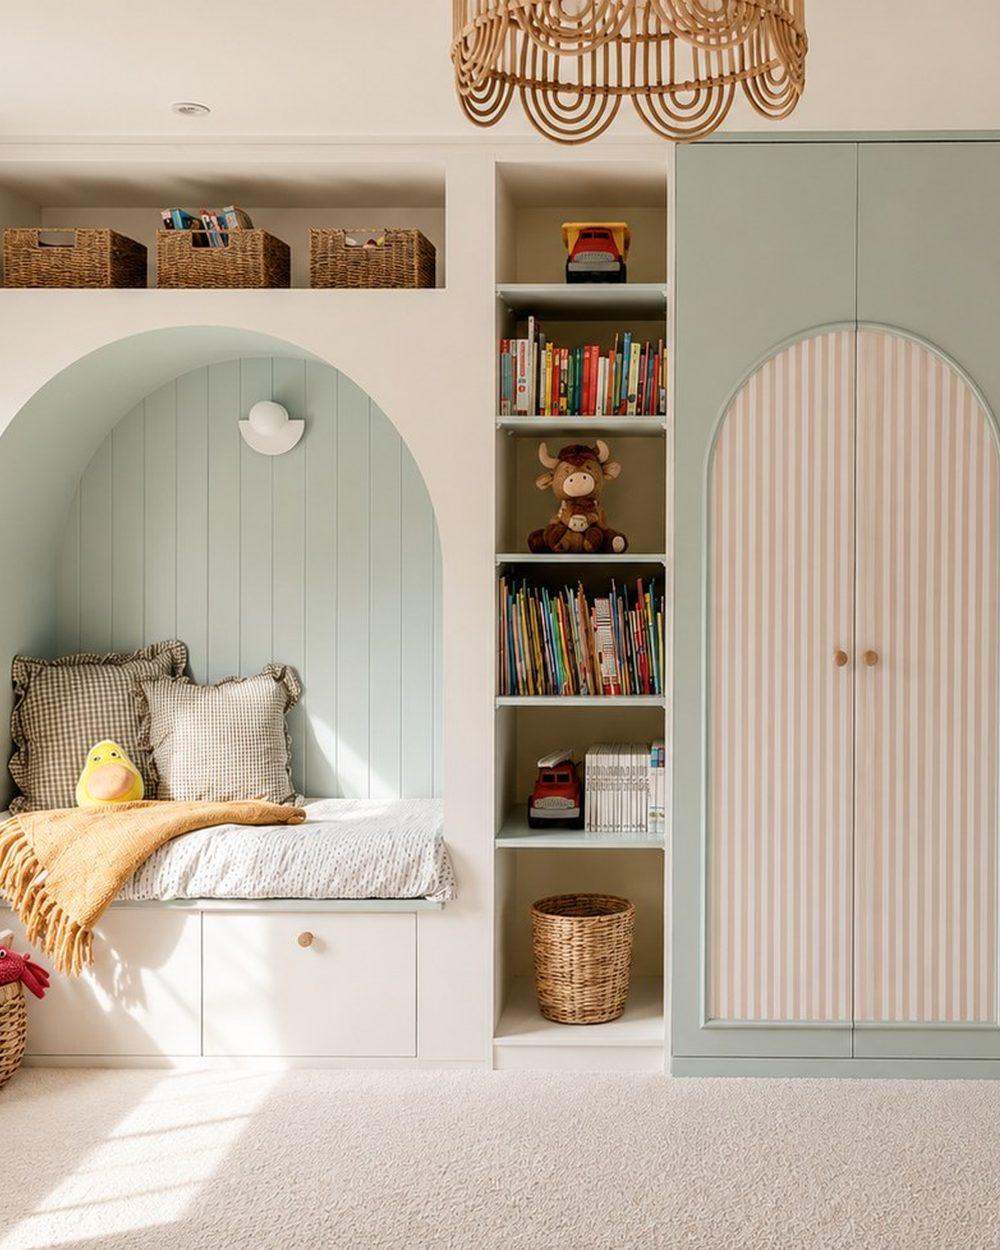
Arched reading nook with a window seat, designed by Greenhearth

Free discovery call

Thinking about your home?

Leave your details and we'll be in touch to arrange a free call. No obligation.

We use these details only to reply to you. Privacy notice